Thoughtful Design,
Lasting Care.
Precision architectural drawings and CAD services for UK construction. From planning applications to building control — we deliver quality that gets approved.
Who We Are?
We are a dedicated team of CAD Technicians, Architectural Designers and Visualisation Specialists with extensive experience in delivering professional architectural drawing and design services. Since 2016, we have been working with clients and architectural professionals to turn ideas and concepts into accurate, practical and visually impressive designs.
Our expertise covers the complete range of architectural drawing services, from initial concepts and existing-site drawings through to detailed technical documentation. We specialise in Planning Drawings, Building Regulation Drawings, CAD Drafting, 3D CGI and Photorealistic Renders, as well as professional Photoshop visualisations and presentation drawings.
Using industry-standard software such as AutoCAD, Revit, SketchUp and professional 3D visualisation tools, we combine technical accuracy with creative design to produce drawings that are clear, detailed and professionally presented.
Over the years, we have worked on a wide variety of residential and architectural projects, including house extensions, loft conversions, garage conversions, HMOs, refurbishments and new-build houses and flats.
Our approach is simple: understand the project, pay attention to every detail and deliver high-quality work that our clients can rely on. We believe that good architectural drawings are more than lines on a page — they are the foundation for turning ideas into successful projects.
With a growing team, years of experience and a strong commitment to quality, we continue to provide reliable, efficient and professional CAD and architectural visualisation services to clients across the UK and beyond.
Services We Offer
Comprehensive architectural drawing and CAD services tailored for UK planning and building control requirements.
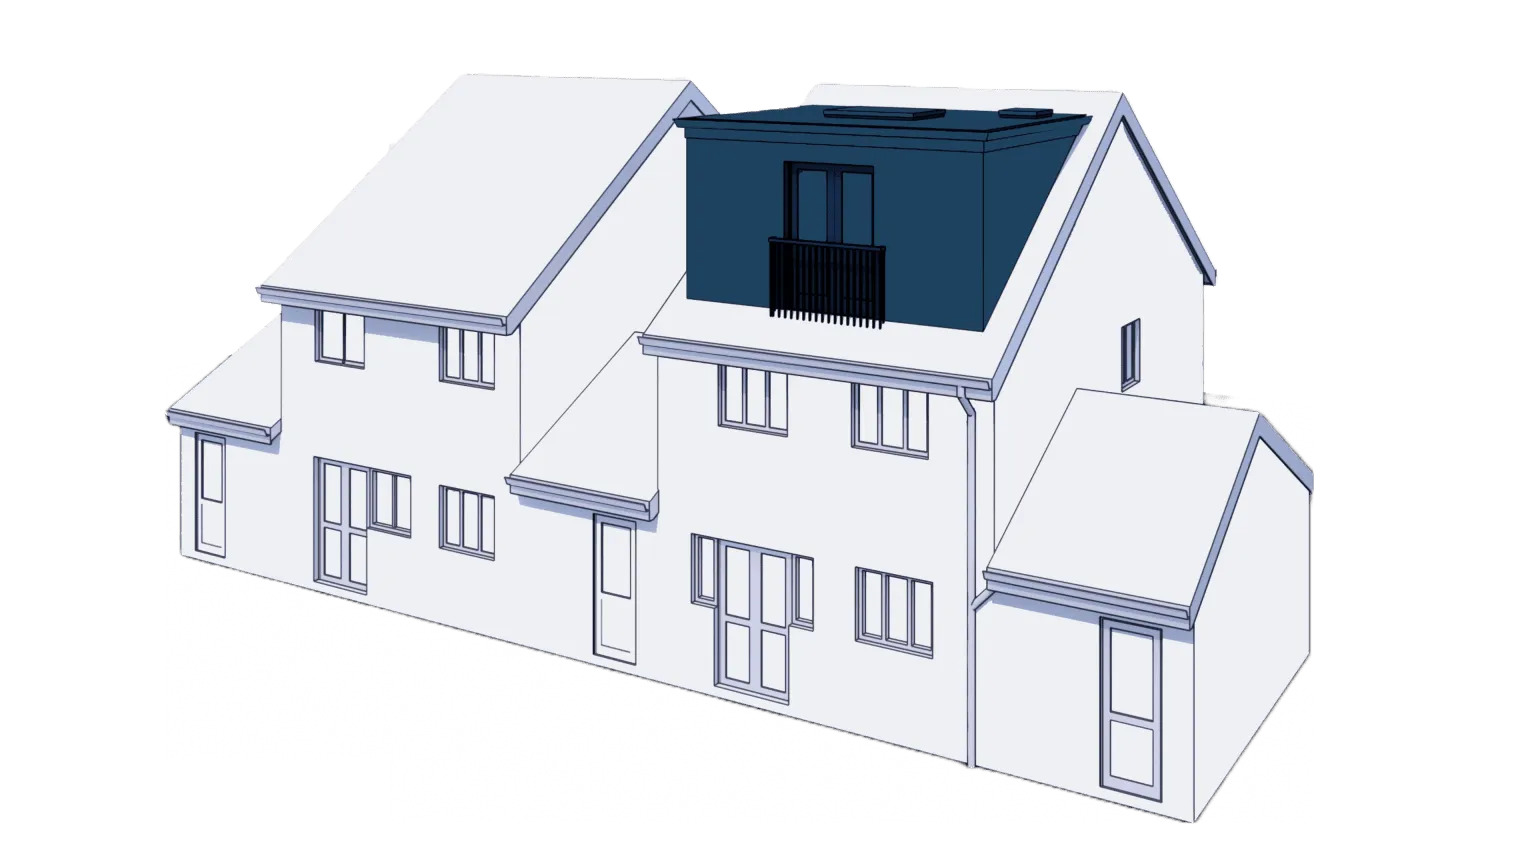
Loft Conversions
Full loft conversions including dormers, en-suites and structural alterations — from concept to building control.
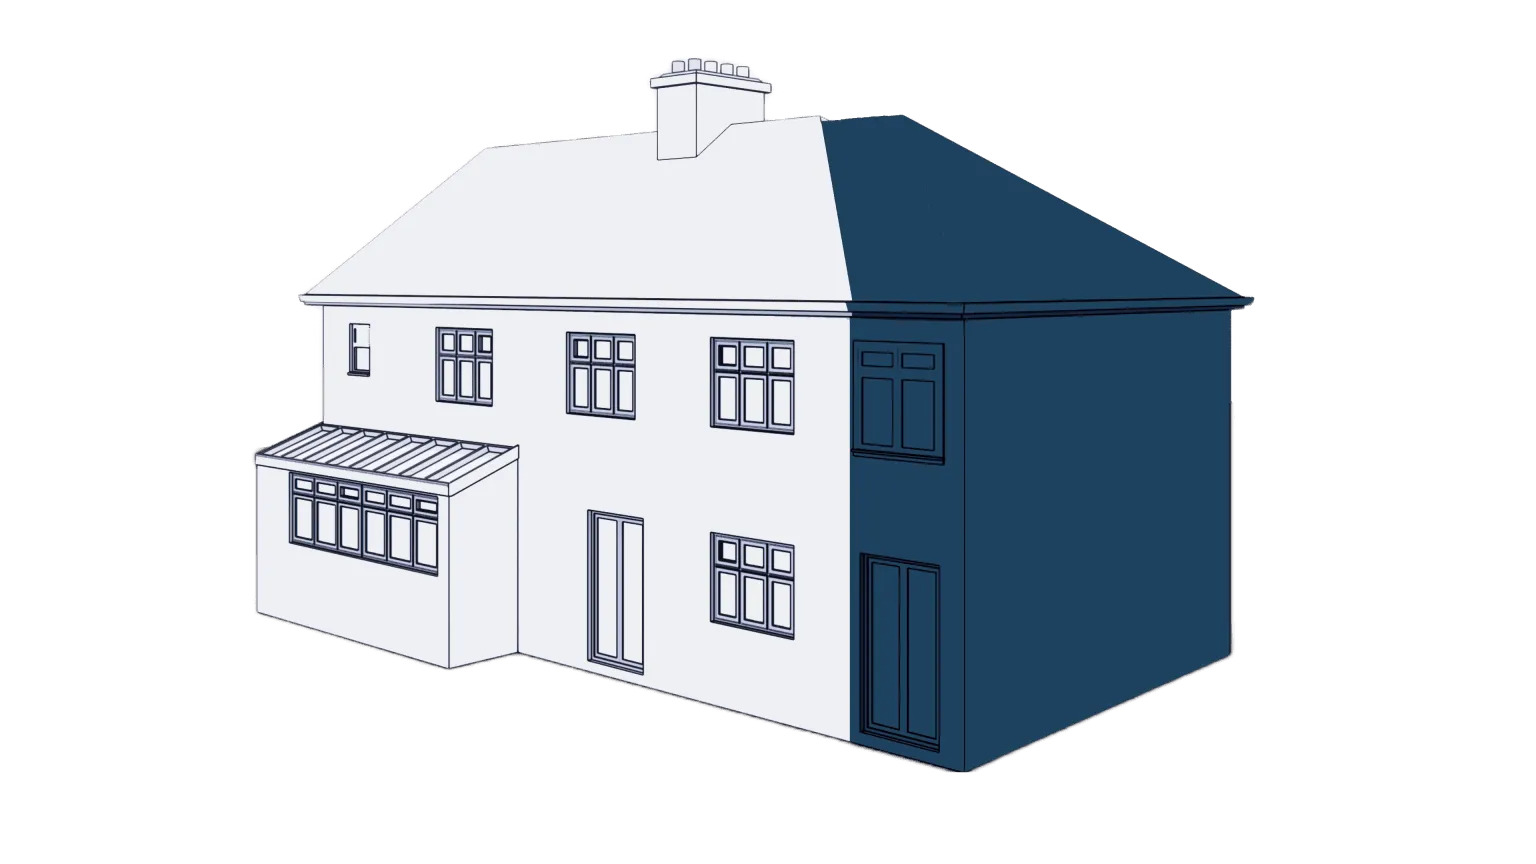
Extensions
Single and double storey extensions designed in Revit, with full planning and building control packages.
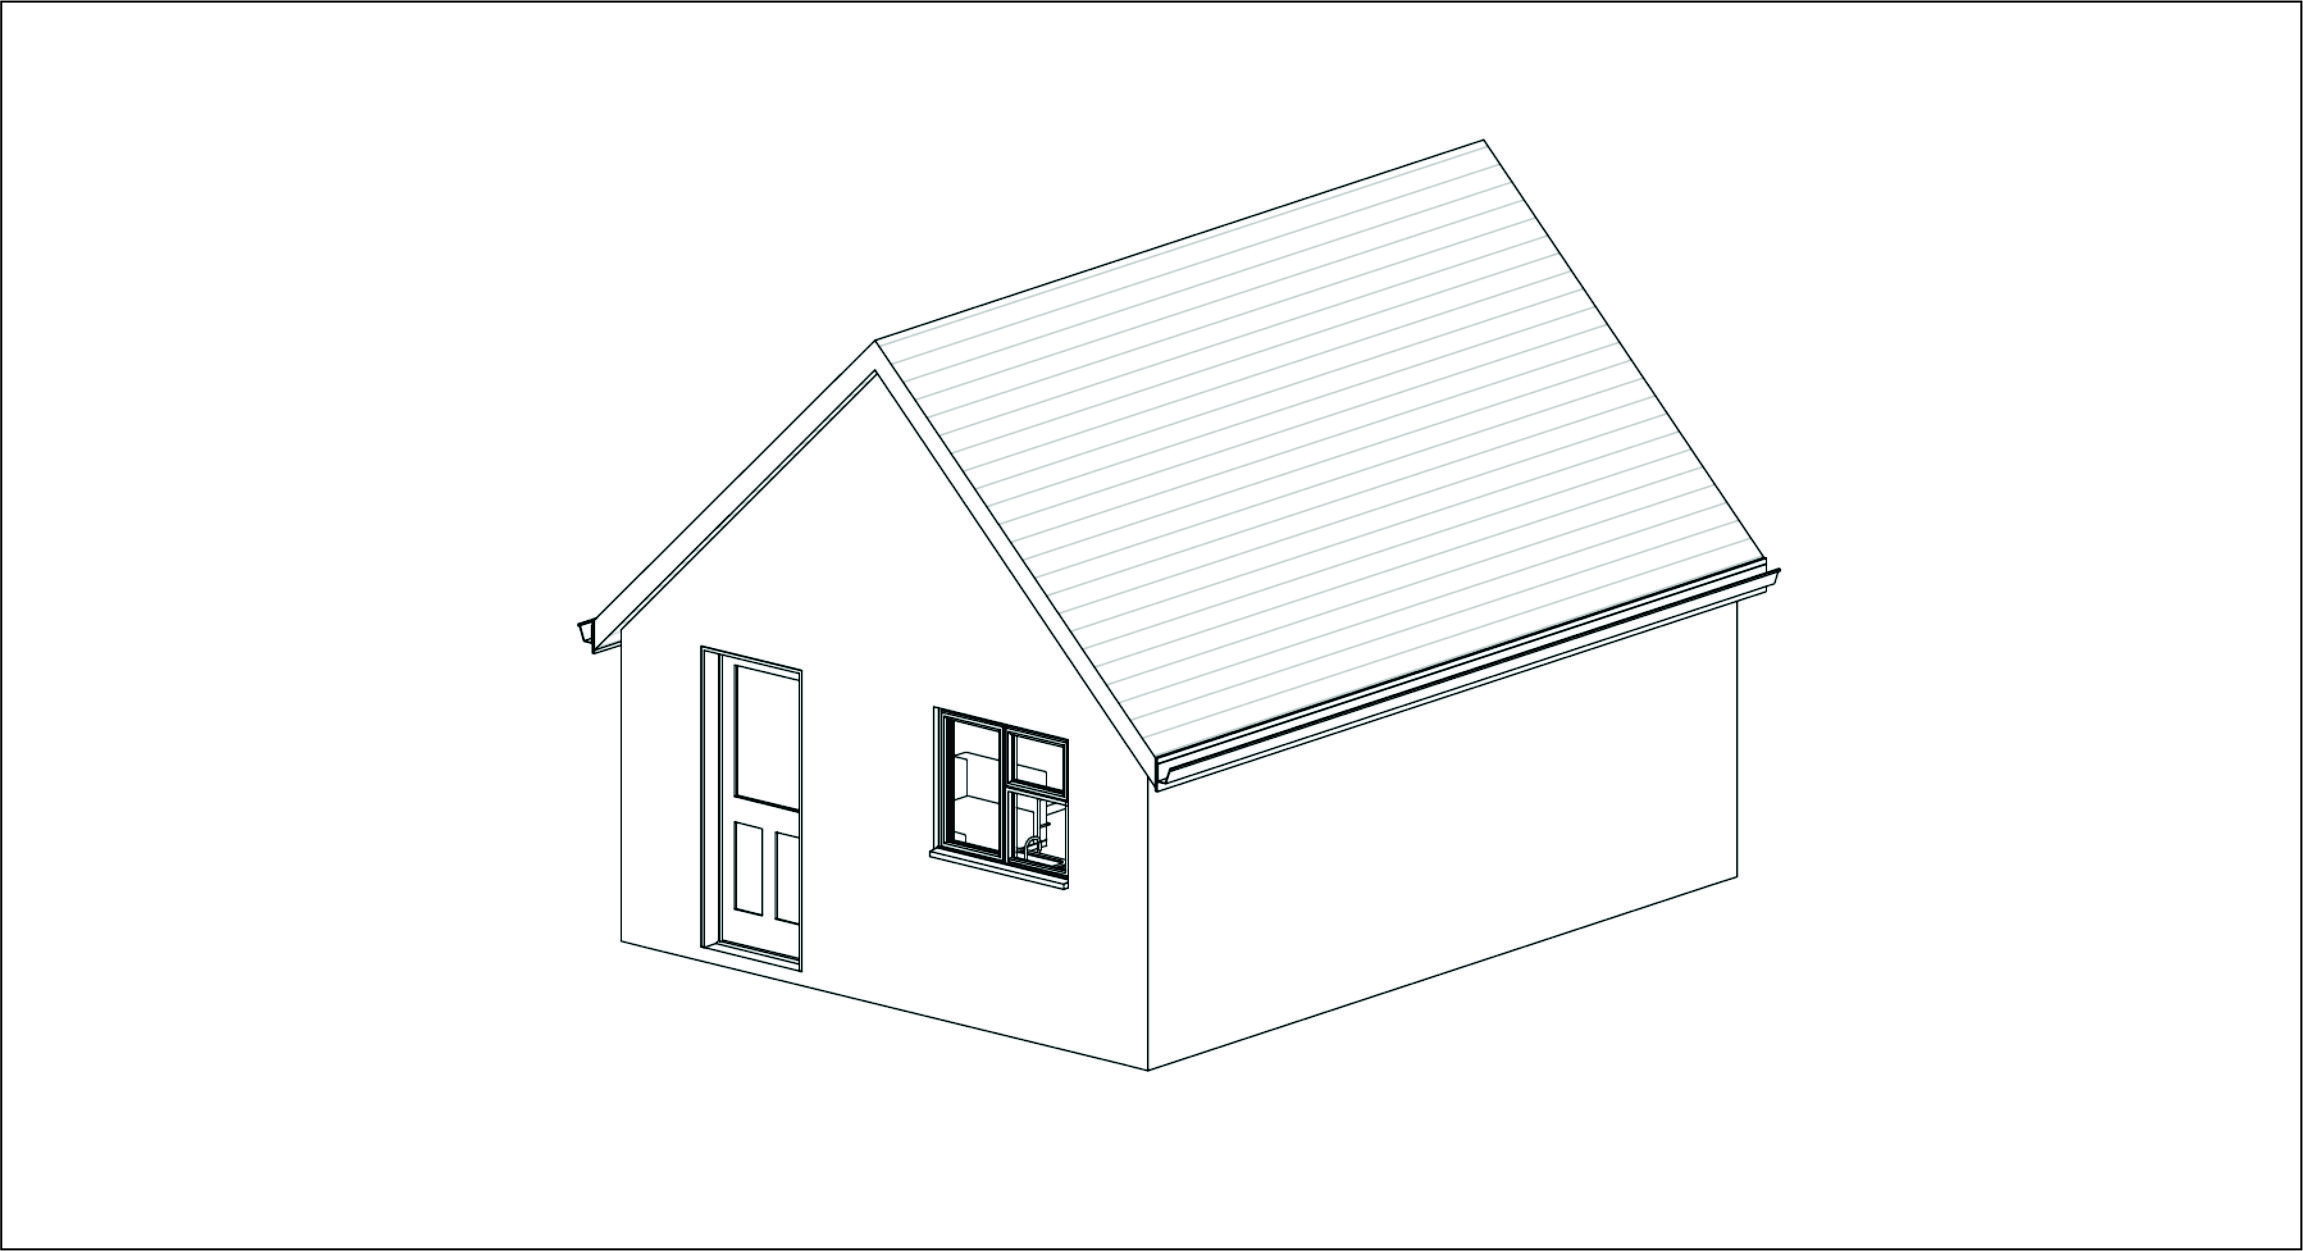
Garage Conversions
Convert integral or detached garages into bright, habitable living spaces compliant with building regulations.
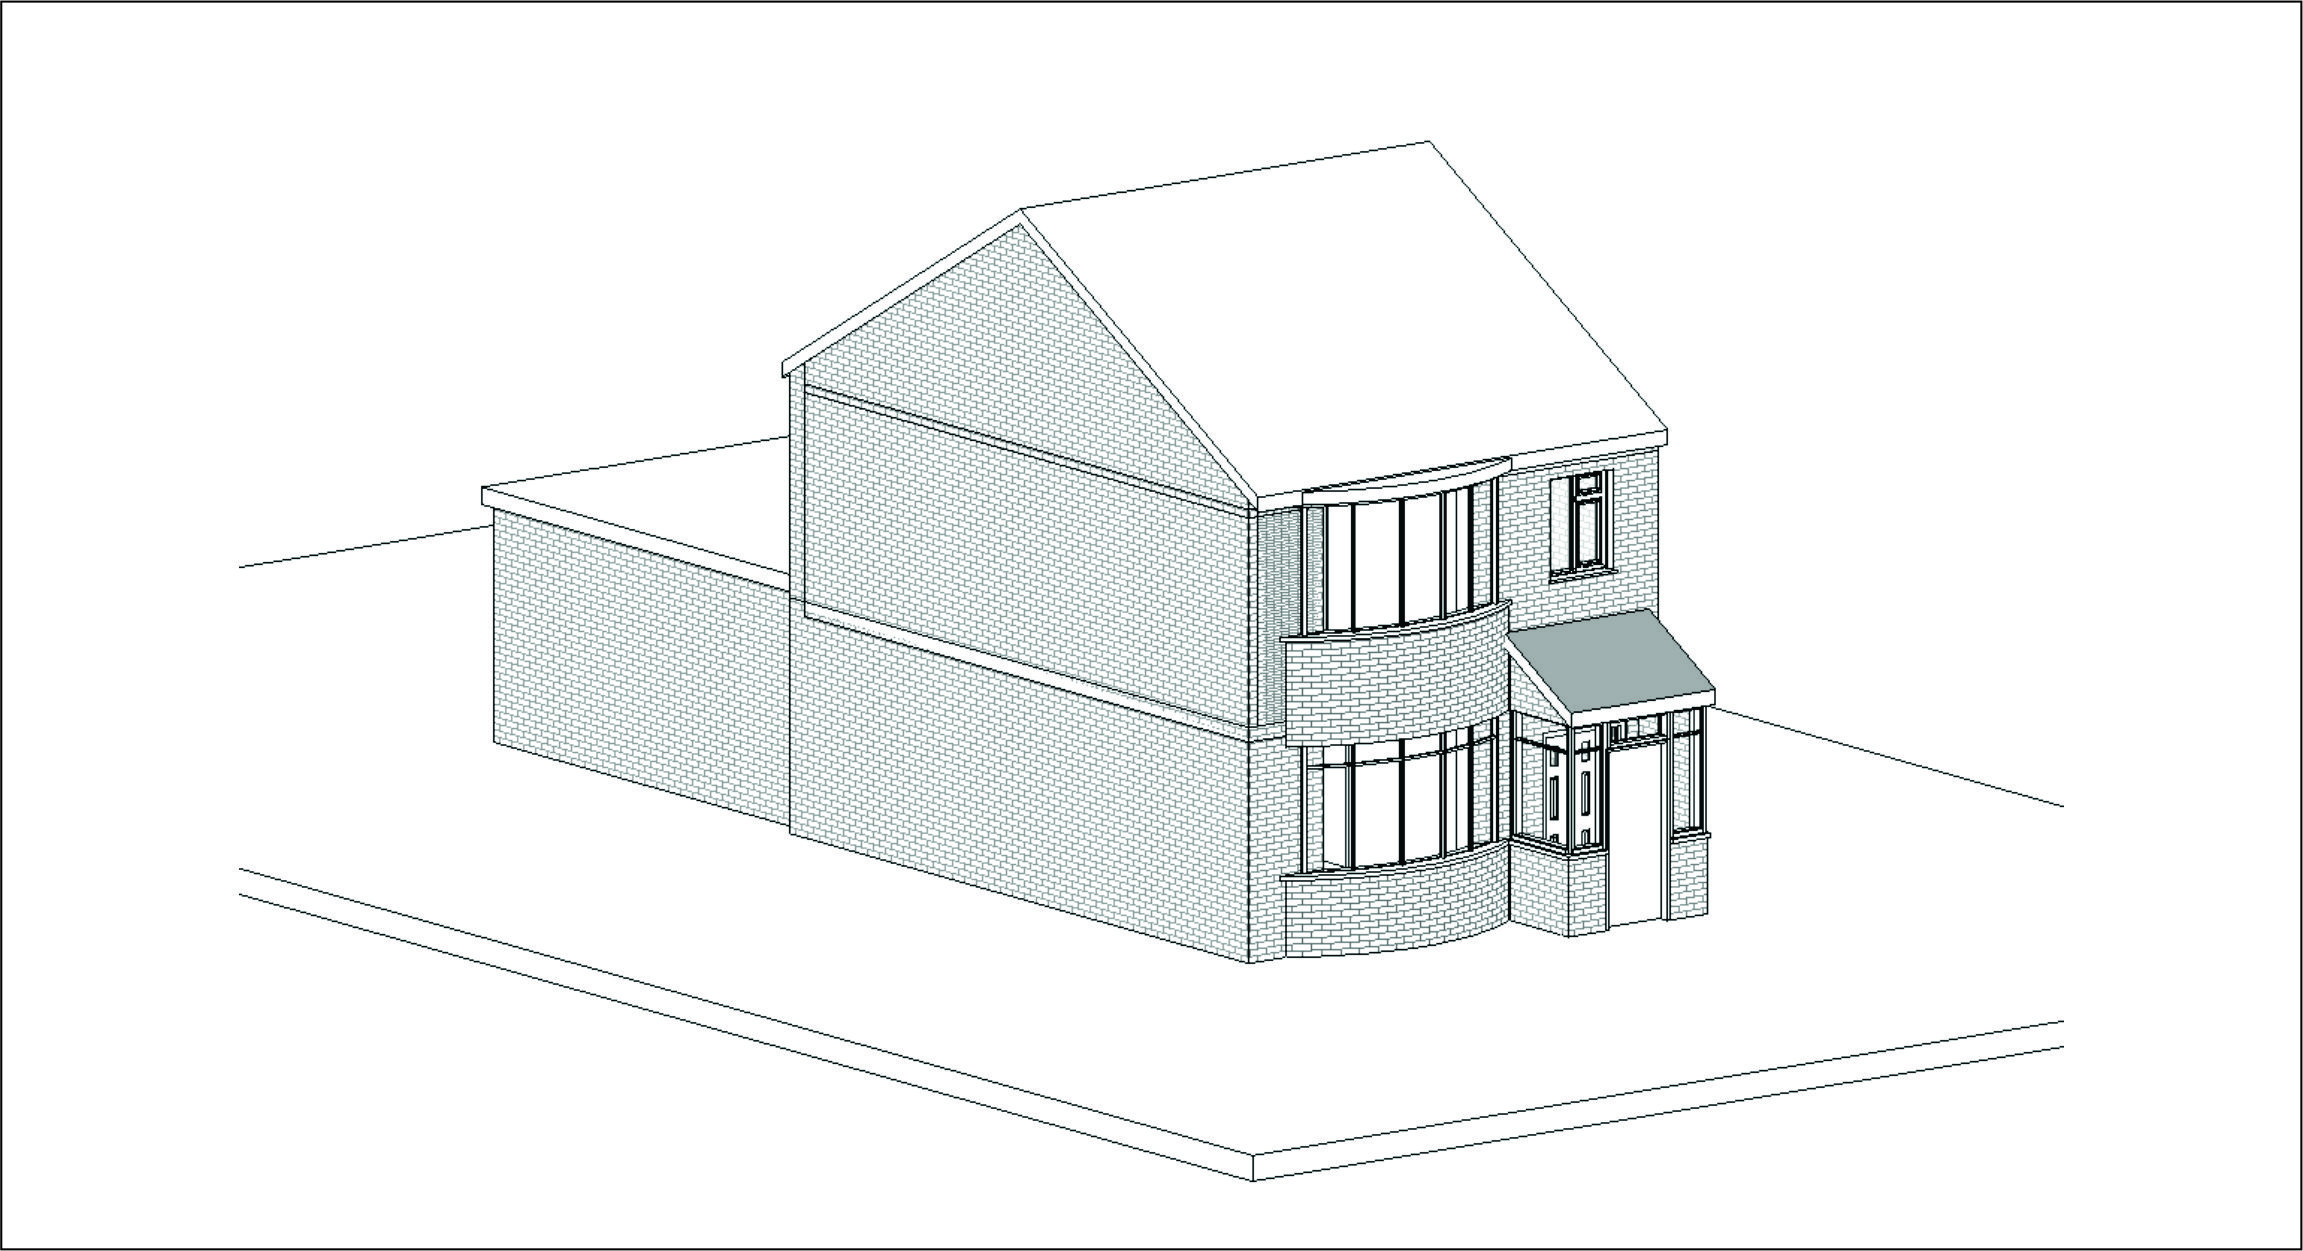
New Builds
Bespoke new build homes designed end-to-end with planning, building control and 3D visualisation.
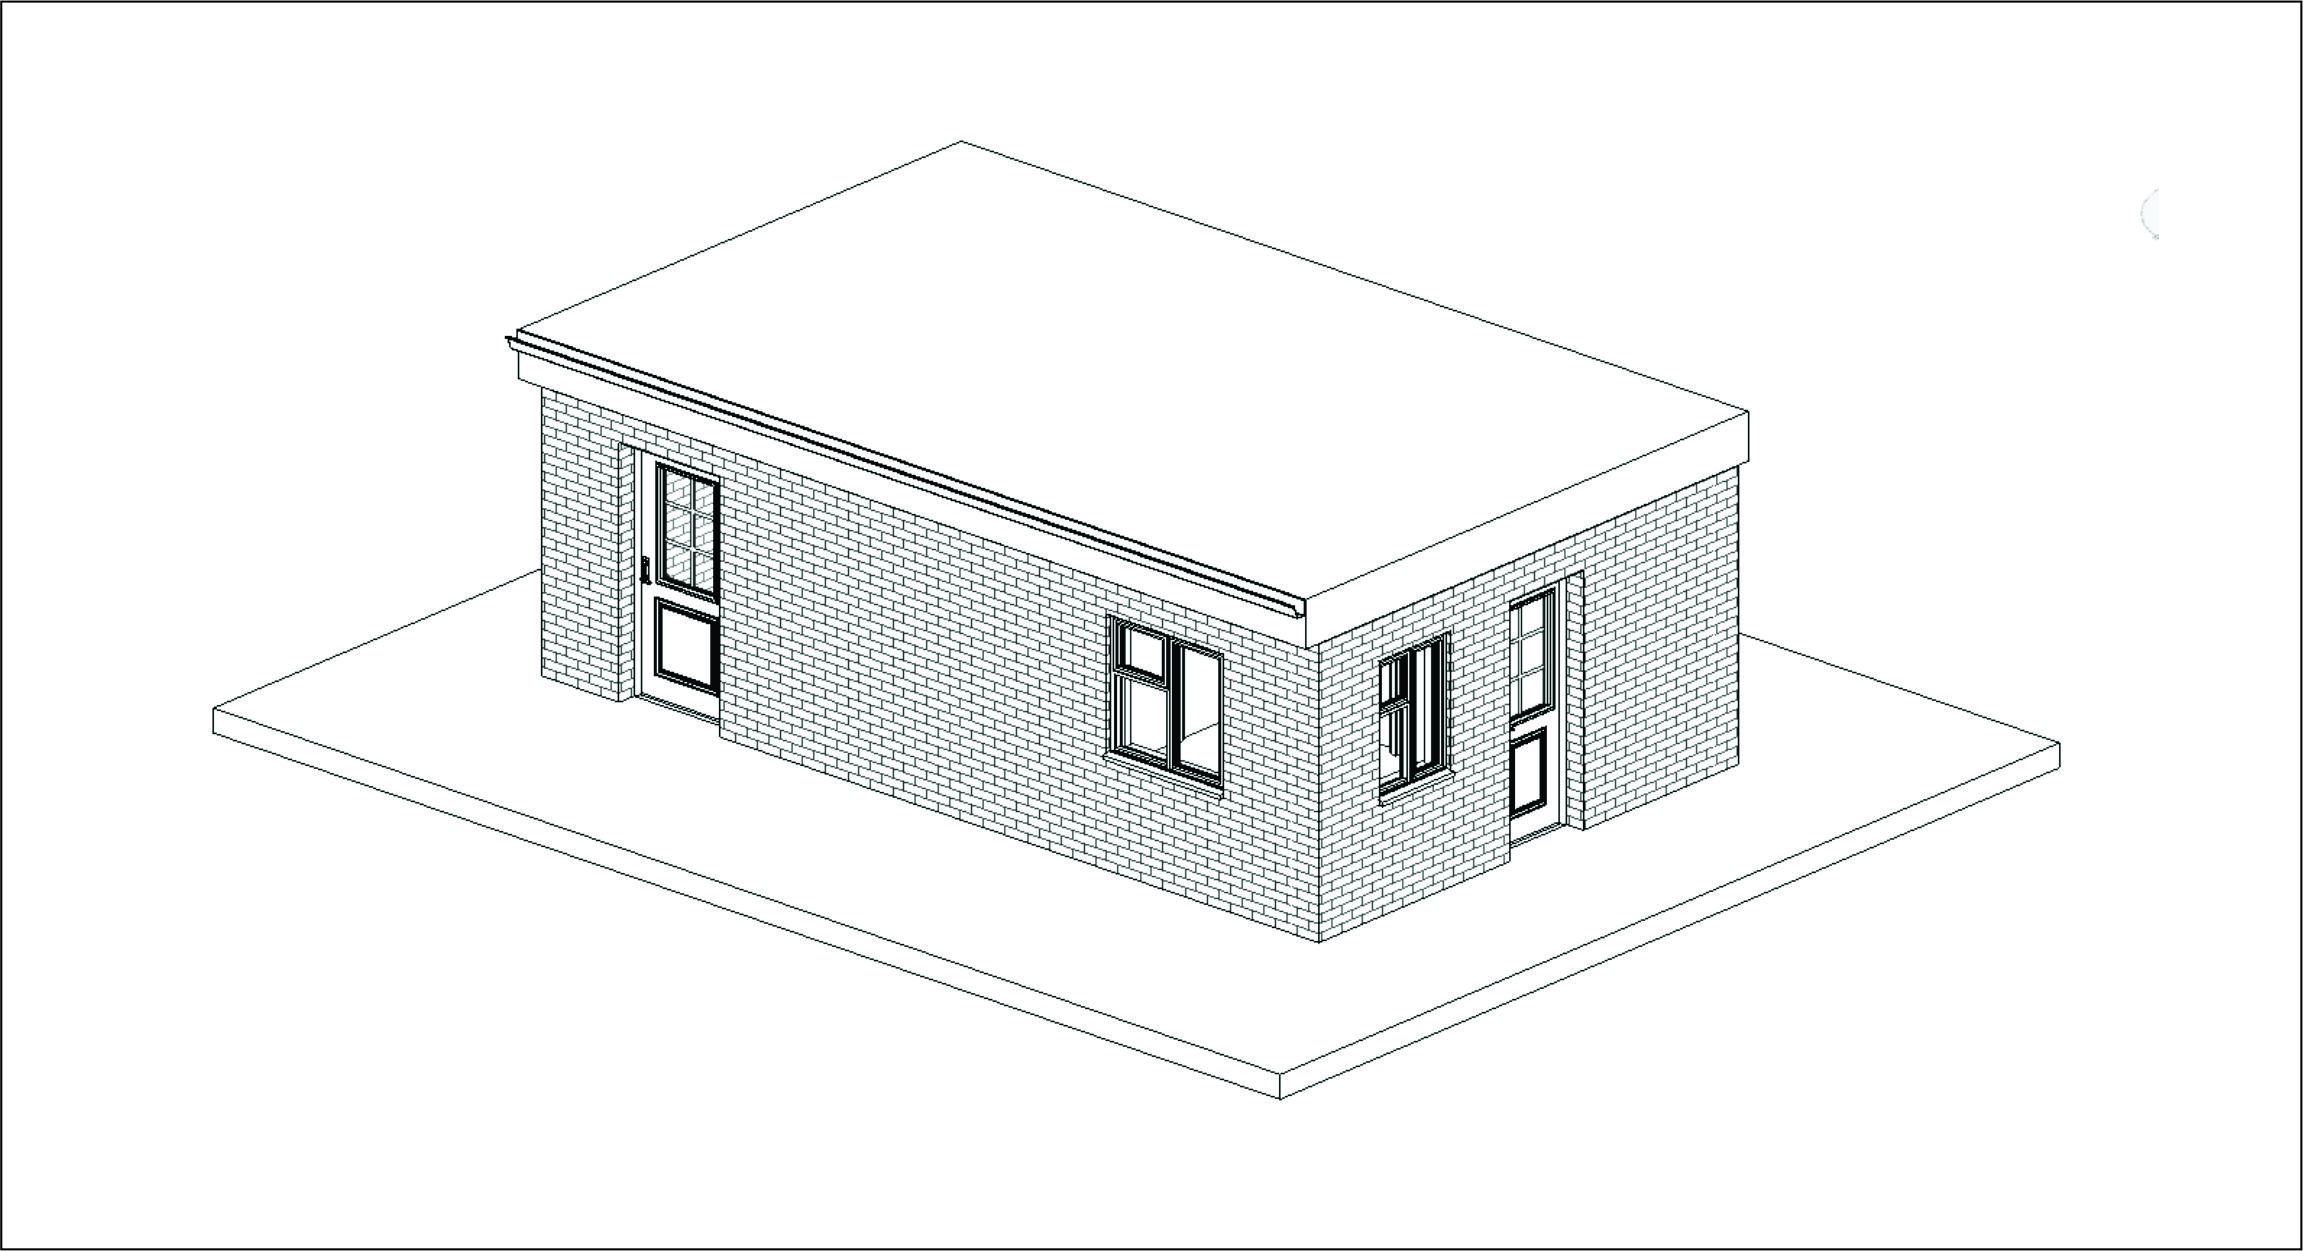
Outbuildings
Garden rooms, gyms and home offices — designed as permitted development or full planning where required.
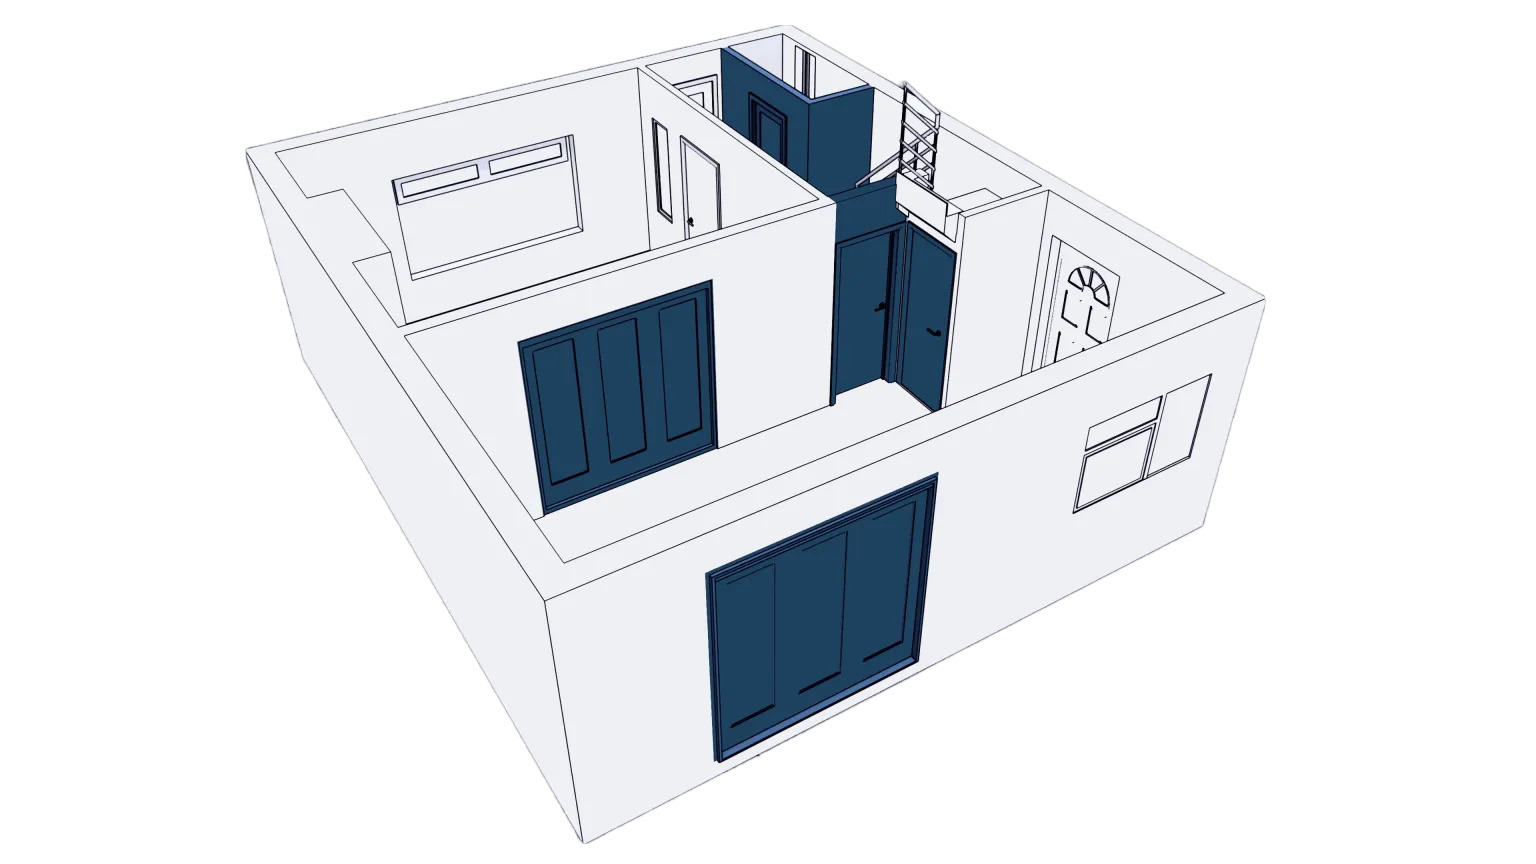
Internal Alterations
Open-plan layouts, structural wall removals and reconfigurations with full building control drawings.
HMO Conversion
Conversion

CGI & 3D Realistic Renders
High-quality architectural CGI and photorealistic 3D renders that bring your proposed design to life. We create realistic visualisations of interior and exterior spaces, helping clients clearly understand the final appearance, materials, finishes and overall design before construction begins.
What We Deliver
As specialist CAD technicians and architectural designers, we produce drawing packages that UK planners, building inspectors, and contractors can rely on.
Planning Drawings
Full planning application packages including location site plans, block plans, floor layouts, elevations and sections.
Building Control
Detailed technical construction drawings meeting UK building regulations for structural, insulation & drainage sign-off.
3D Visualisation
Realistic SketchUp models, Revit BIM representations, and Photoshop renders for client presentations and council reviews.
Design Modifications
Continuous design iteration and updates — we collaborate with you until your architectural vision is realized.
Software We Use
Industry-standard tools for maximum precision and compatibility.
UK Planning & Building Regs Ready
Every drawing package is formatted to exact UK council standards (scale bars, block plans, notes, and key dimensions) ensuring smooth approval.
Why Choose BuildCares
Built on precision, compliance, and fast turnaround for UK architectural projects.
Expertise & Precision
CAD excellence with meticulous attention to every dimension, wall thickness, beam calculation, and scale bar.
Cost-Effective
Competitive quotes with affordable price and no hidden fees. Professional architectural drawing sets at fair, transparent pricing.
Full Service Range
2D planning drawings, 3D SketchUp models, Photoshop renders, and Revit BIM packages — everything under one roof.
Fast Turnaround
Most project drawing packages delivered ready for submission within 3–5 working days. Urgent deadlines accommodated.
Meet Our Team
The experienced architectural technologists, CAD specialists, and BIM visualisers powering BuildCares.