Our Services
Professional architectural drawing packages tailored for UK planning applications and building control compliance. Fast turnaround, affordable price, and 100% approval focus.
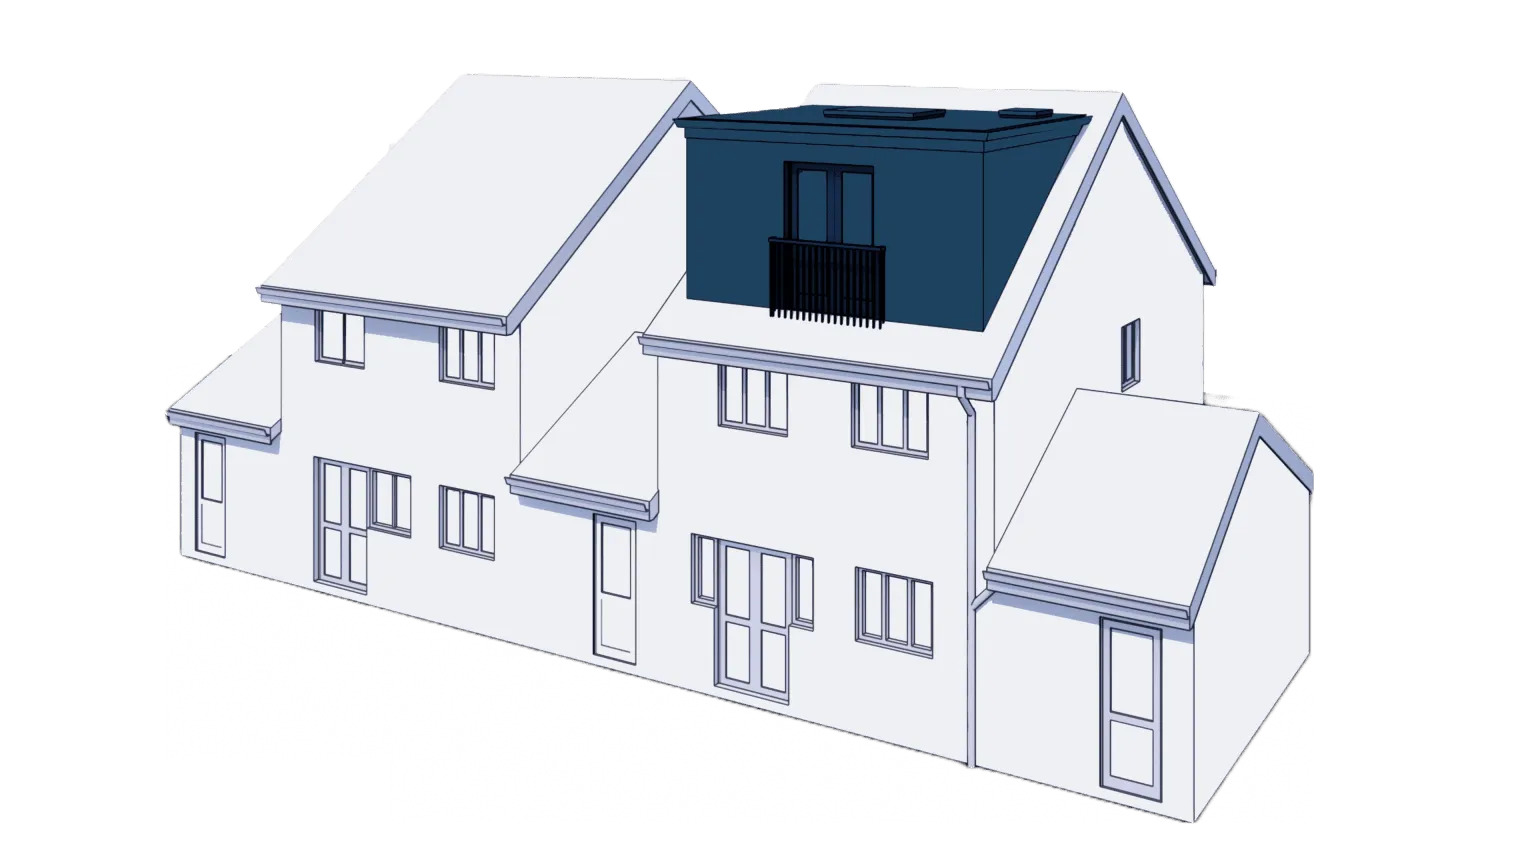 LOFT CONVERSIONS PACKAGE
Loft Conversions
We provide complete loft conversion design and drawings — from initial concept and planning drawings to building regulations and structural details. Our designs make the most of available headroom and natural light while integrating seamlessly with your existing home. Services include feasibility studies, planning applications, party-wall awareness, building control packages and structural co-ordination.
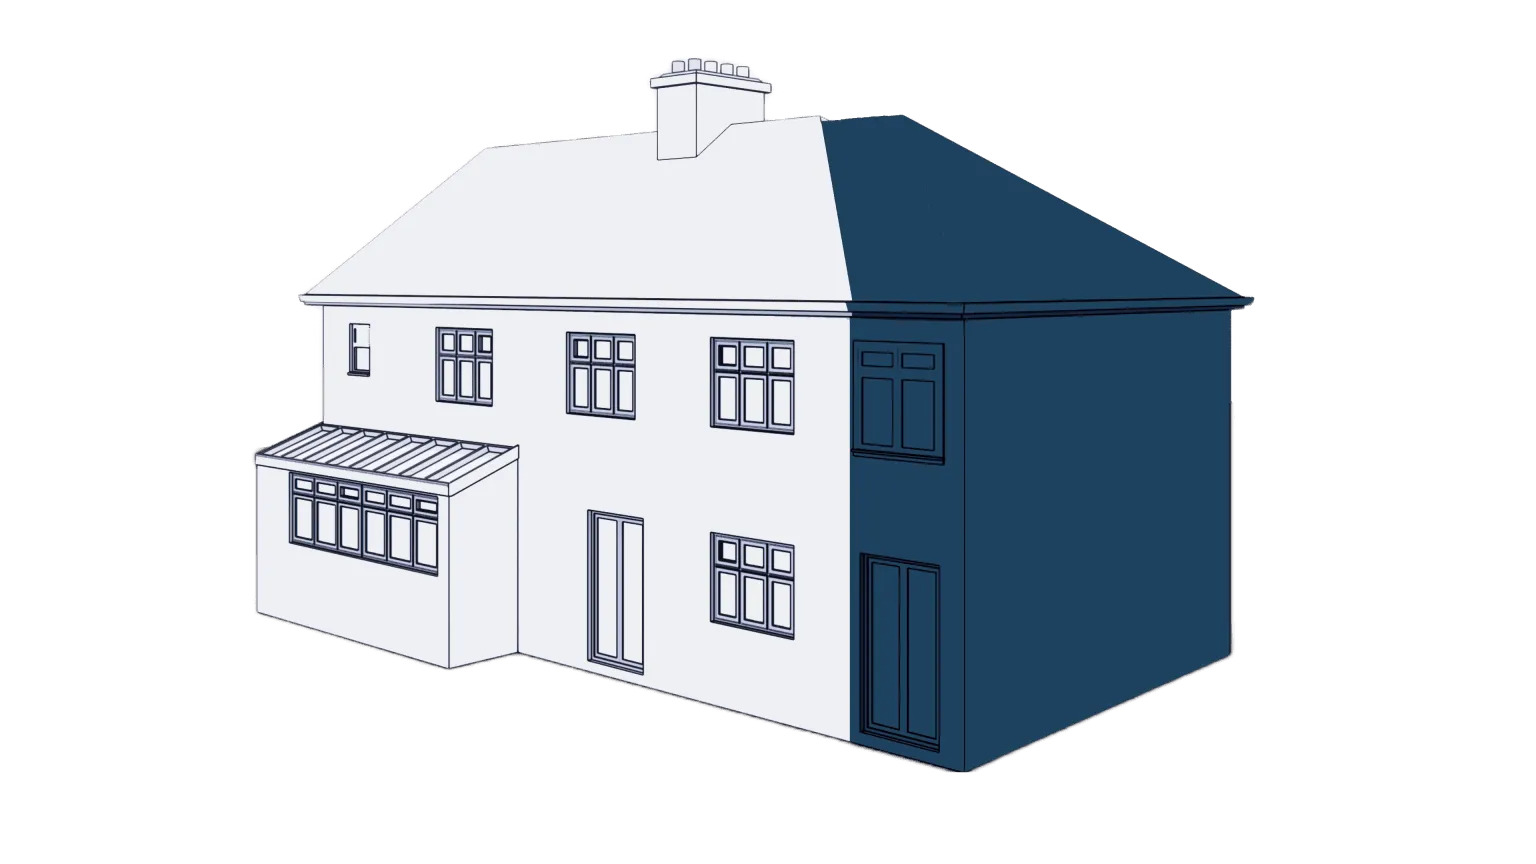 EXTENSIONS PACKAGE
Extensions
We design rear, side, wrap-around and double-storey extensions tailored to your lifestyle and budget. Drawings are produced in Revit with full existing/proposed floor plans, elevations and 3D views for planning submissions. We co-ordinate with structural engineers and building control to deliver a complete, build-ready package.
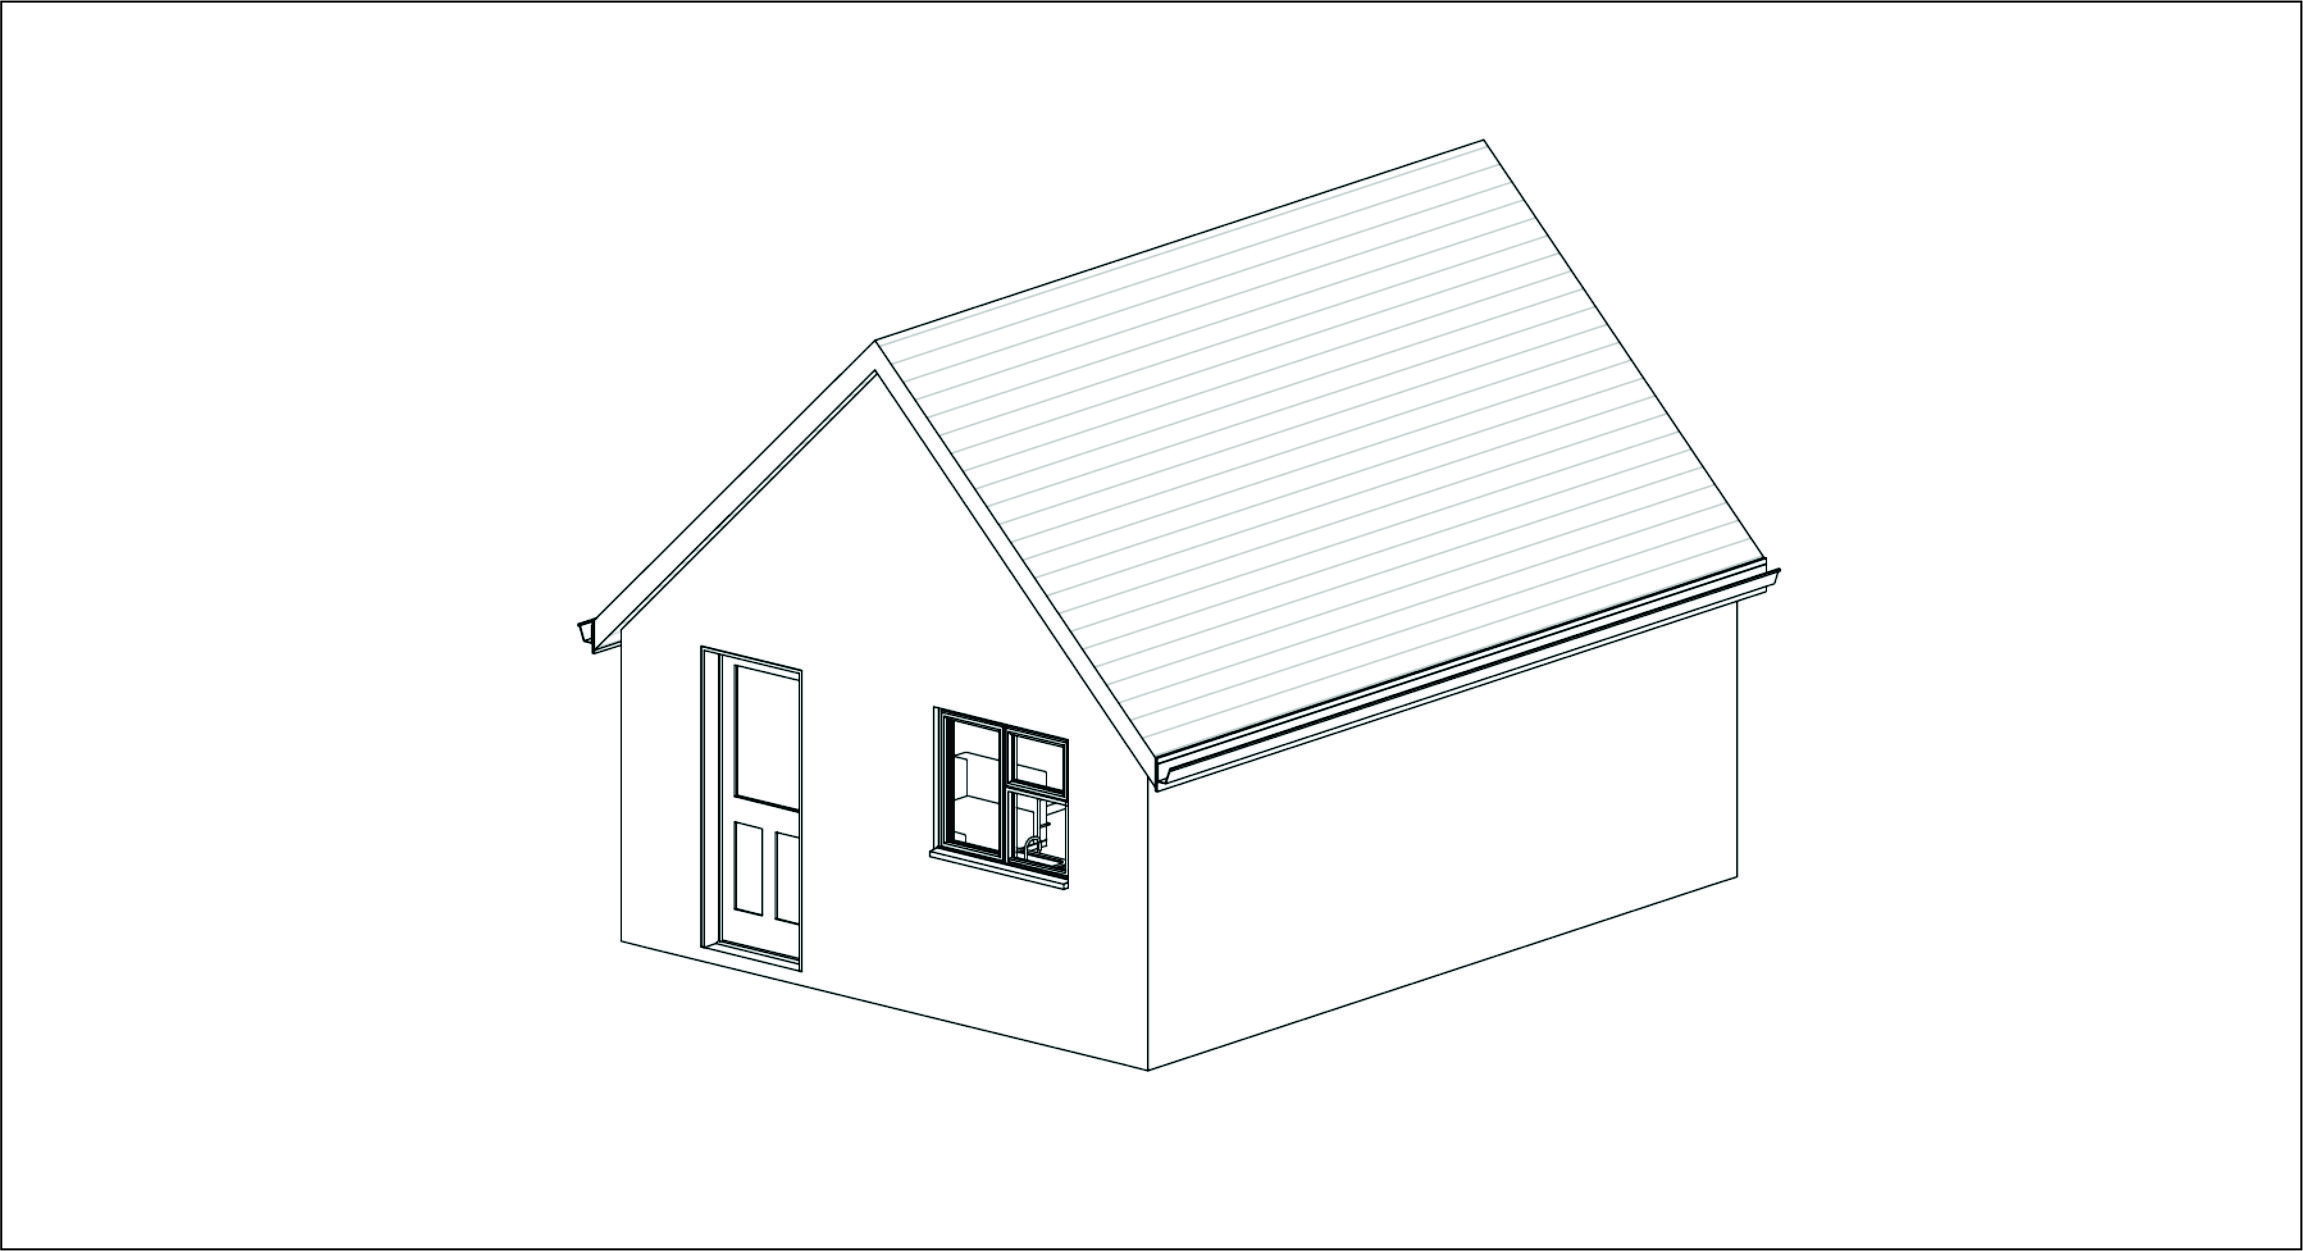 GARAGE CONVERSIONS PACKAGE
Garage Conversions
Garage conversions are one of the quickest and most cost-effective ways to add value and usable space to a home. We design layouts that integrate naturally with your existing rooms, including thermal upgrades, new openings and structural alterations.
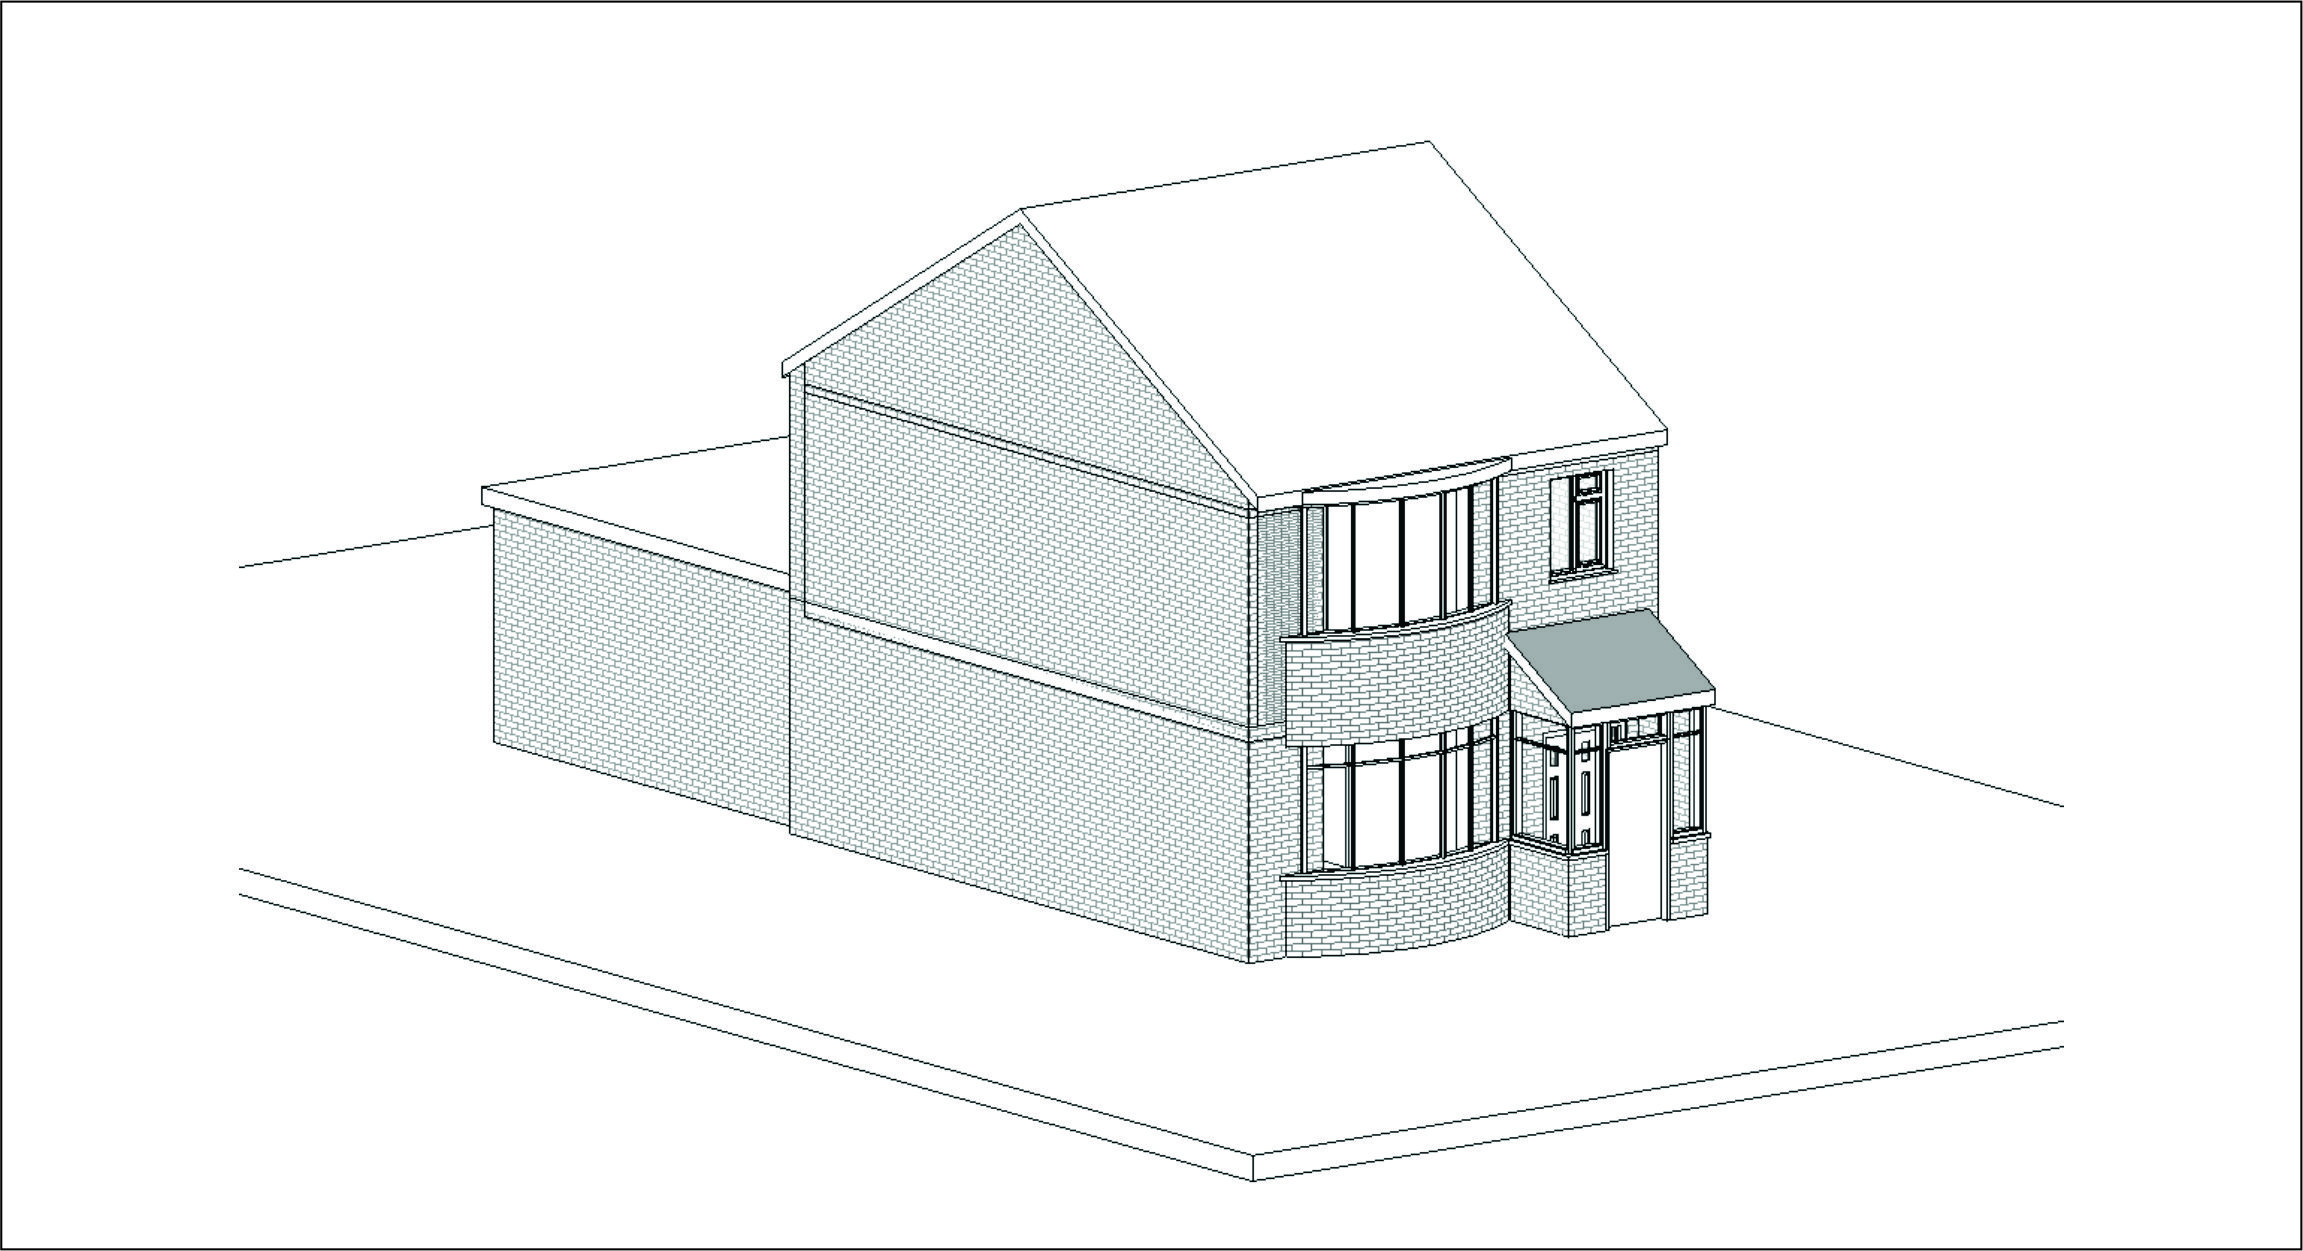 NEW BUILDS PACKAGE
New Builds
From concept design to full planning and building control packages, we design contemporary and traditional new build homes tailored to the site and client brief. We co-ordinate with structural engineers and statutory consultees as required.
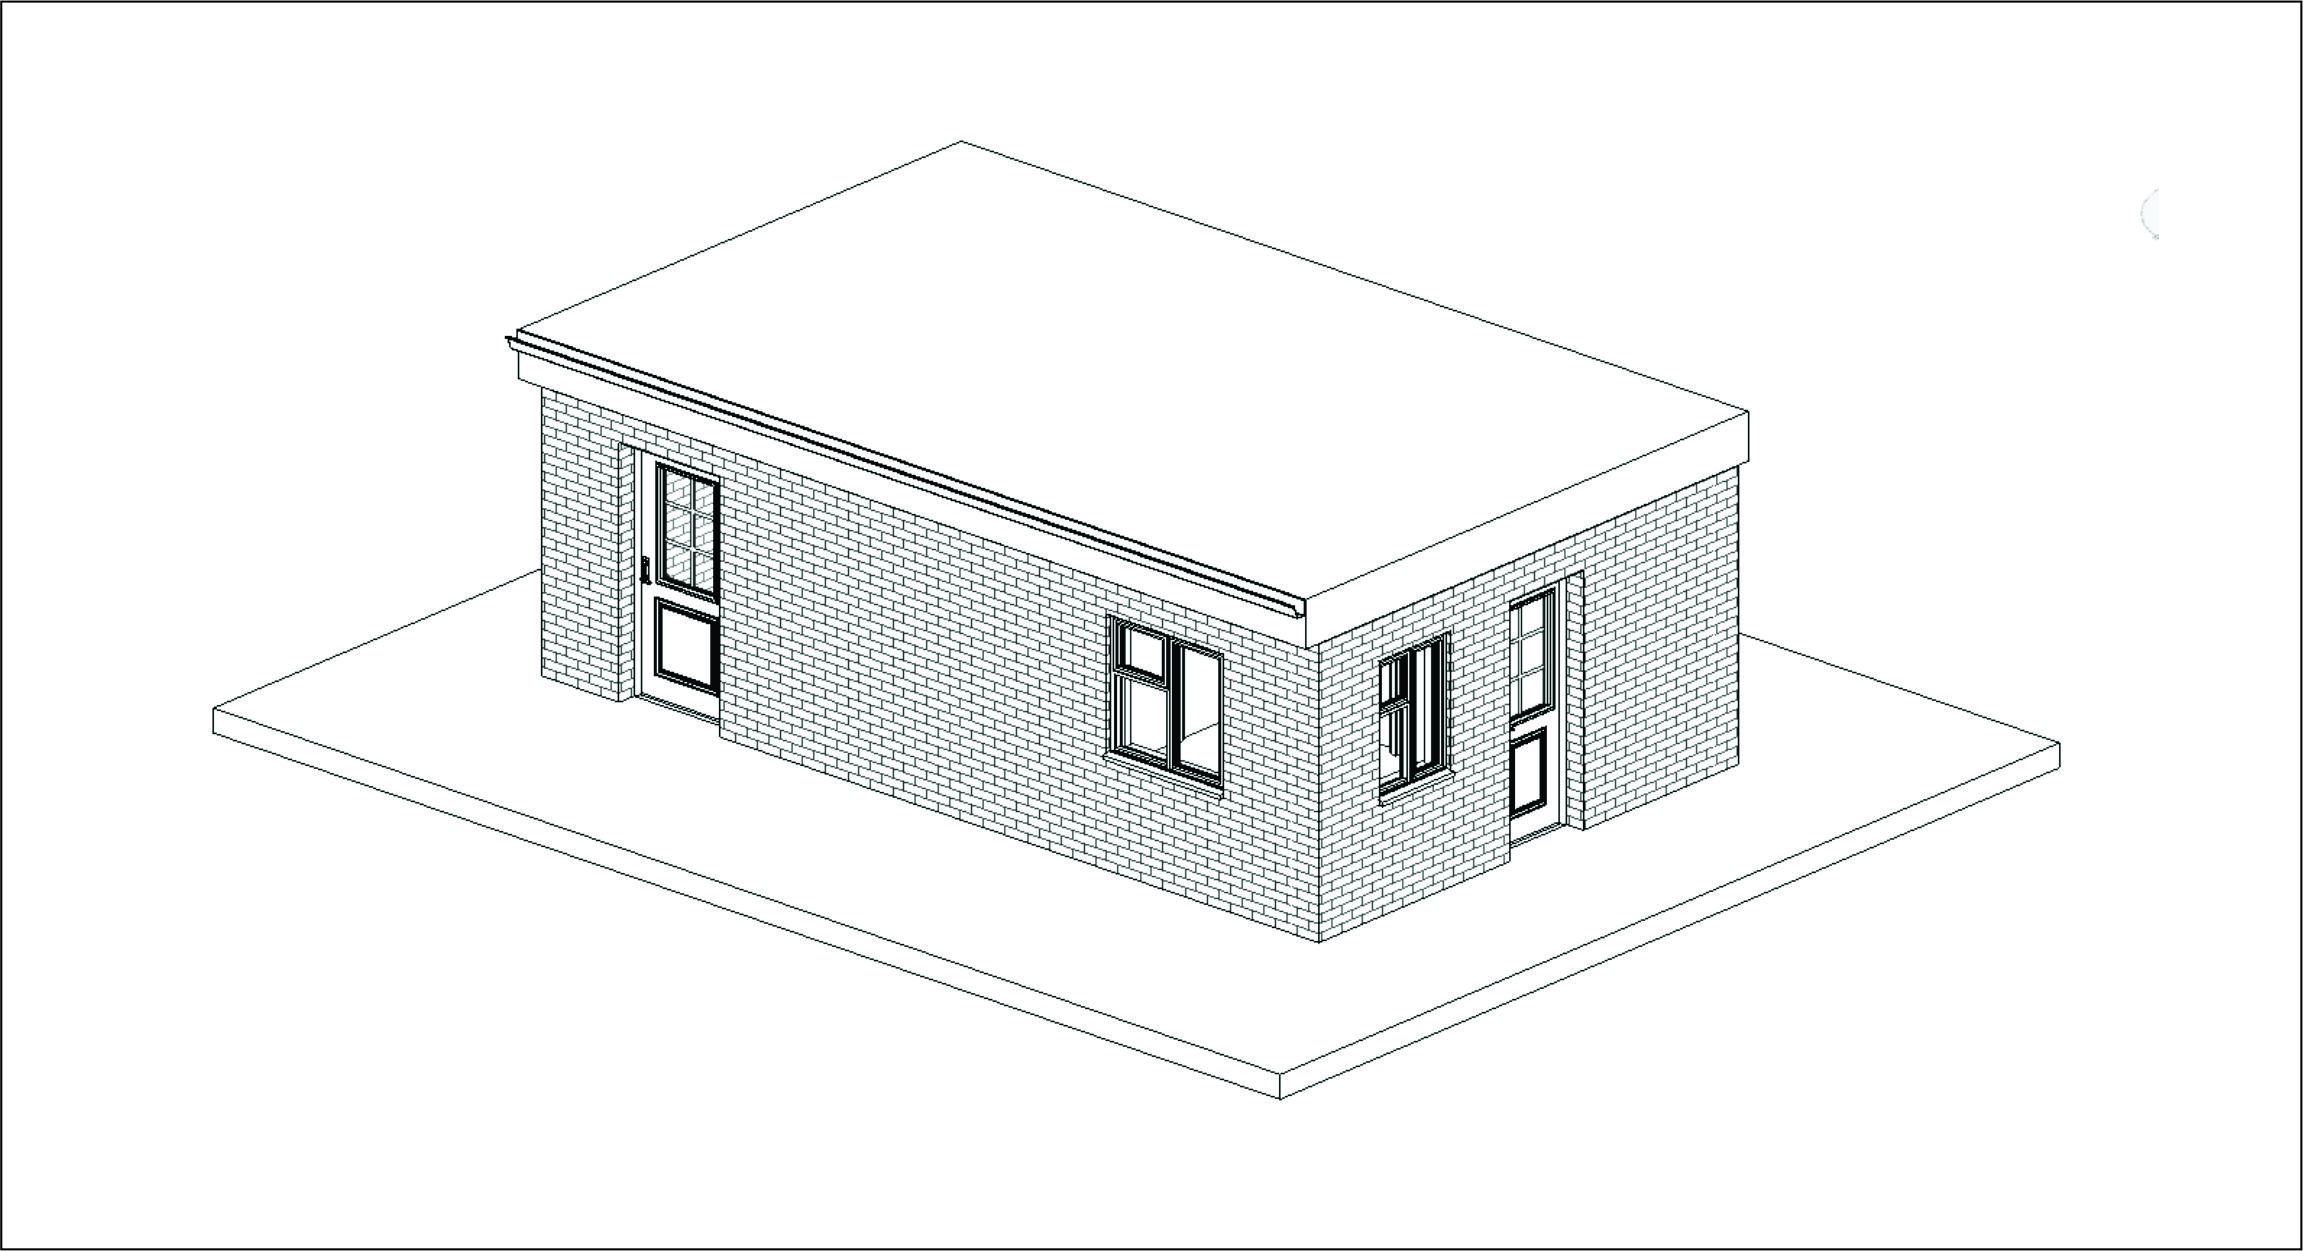 OUTBUILDINGS PACKAGE
Outbuildings
Detached garden buildings designed for home offices, gyms, studios and play areas. We advise on permitted development limits and prepare full drawings for planning submission where larger structures are required.
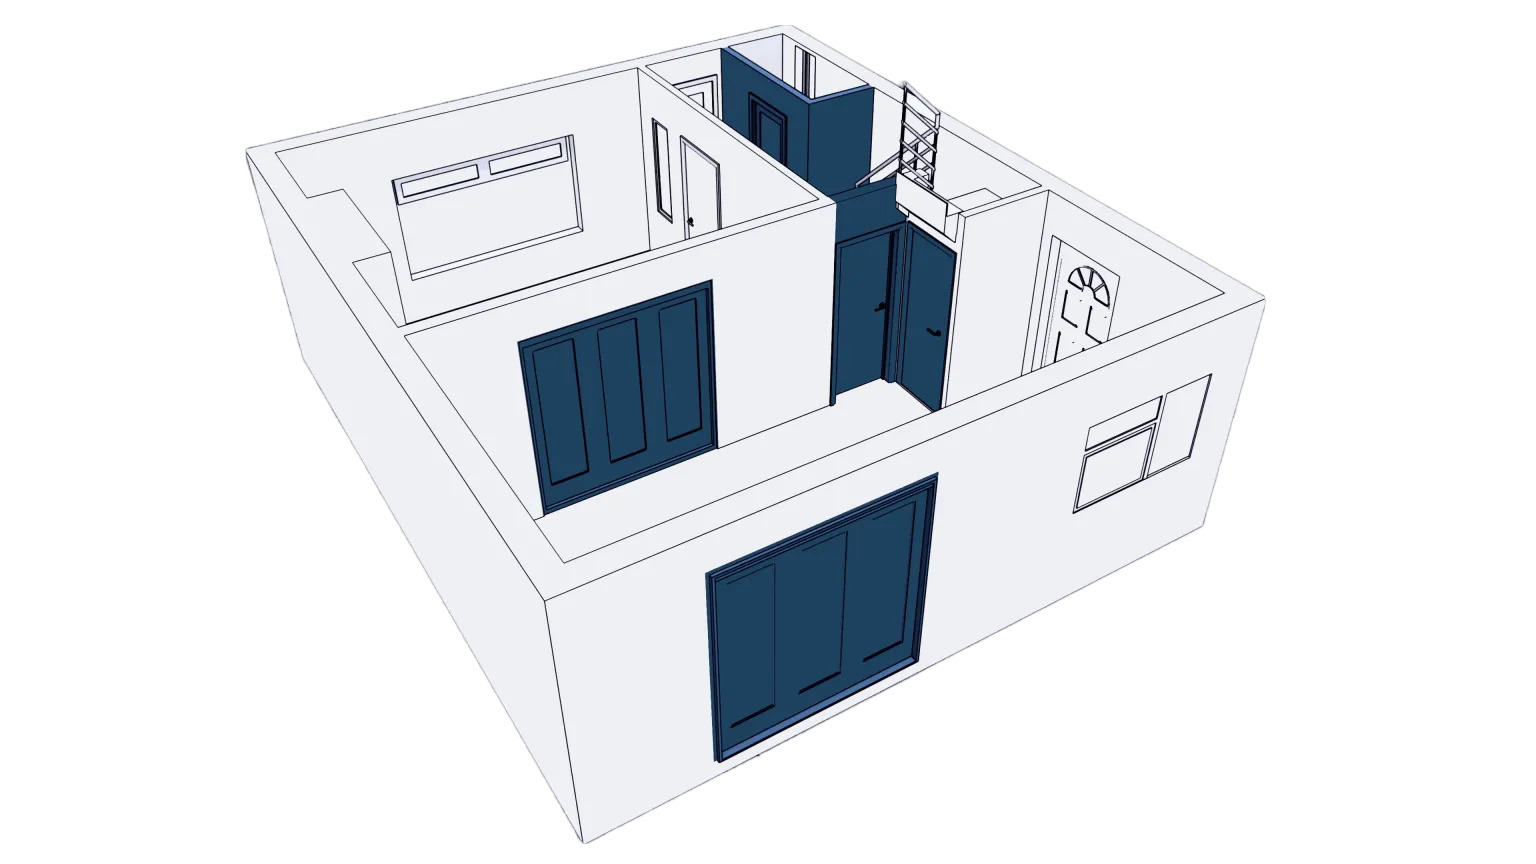 INTERNAL ALTERATIONS PACKAGE
Internal Alterations
We design internal reconfigurations including load-bearing wall removals, new structural steels and full redesign of existing layouts. All work comes with a building control package and co-ordinated structural calculations.
HMO CONVERSION PACKAGE
HMO Conversion
Conversion
 3D RENDERS PACKAGE
CGI & 3D Realistic Renders
High-quality architectural CGI and photorealistic 3D renders that bring your proposed design to life. We create realistic visualisations of interior and exterior spaces, helping clients clearly understand the final appearance, materials, finishes and overall design before construction begins.
What's Included in Your Drawing Package
Every project receives a complete, submission-ready set of professional architectural documents.
Planning Application Set
Site plans, location block plans, existing & proposed floor plans, section views, and key elevations.
Building Control Technical Set
Full construction details, insulation & damp proofing specs, drainage layouts, and structural notes.
3D Concept Visuals
Realistic 3D CAD visualization models to visualize space, light, and proportions before building.
Revision Guarantee
We make minor design tweaks and revisions to ensure your drawings match your vision exactly.
Ready to Start Your Project?
Discuss your project with our architectural team today. Fast turnaround, 100% compliance guaranteed.
Get a Free Quote